A plot with a view, a reasonable asking price, and a seller who says "you can build here" is one of the easiest things in property to overpay for. Not because the price is wrong, but because the price describes the land — and what you're really buying is the right and the ability to put a building on it.
The takeaway up front: the asking price of a plot tells you nothing about what it costs to build there. Two identical-looking parcels on the same street can differ enormously once you account for what the title permits, what the planning authority will approve, what the ground underneath will support, and how far the nearest sewer connection actually is. Every one of those is knowable before you commit — but only if you check deliberately, and only if you structure the purchase so you can still walk away.
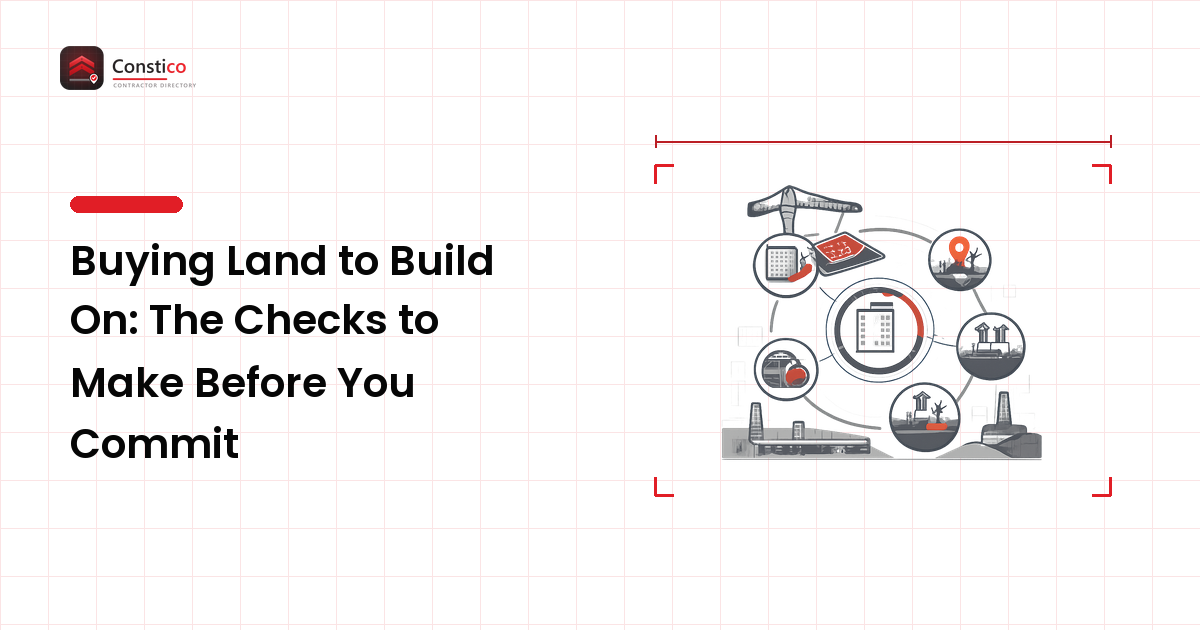
Below are five gates. Clear all five, and you're buying a plot. Skip one, and you may be buying a very expensive field.
First: buy yourself the right to walk away
Before any technical check, get the commercial structure right. You want a due-diligence period — an interval between agreeing terms and being irrevocably committed, during which you can investigate and withdraw if something material turns up.
How that is achieved differs completely by jurisdiction: conditional contracts, option agreements, subject-to-planning clauses, cooling-off periods, and deposit protections all work differently from one country and even one region to the next. Have a property lawyer in the relevant jurisdiction set this up before you sign anything. This is the single highest-value step in the whole process, because every gate below is only useful if a bad answer still lets you exit.
If a seller refuses any due-diligence period at all, treat that as information about the plot, not about their negotiating style.
Gate 1 — Title, boundaries, and legal access
Start with the paperwork, because it's the cheapest gate to fail and the most expensive to discover late.
- Ownership and title — confirm the seller can actually sell, and that the title is clean of disputes, unregistered claims, or unpaid charges secured against the land.
- Boundaries on the ground — check that the mapped boundary matches the physical one. Fences and walls migrate over decades. A boundary survey by a licensed surveyor resolves this before it becomes a neighbour dispute during construction.
- Easements and rights of way — someone else's right to cross, drain, or run services through your land. An easement across the middle of a plot can rule out exactly where you wanted the house.
- Covenants and restrictions — private restrictions in the deeds or in a development's rules, separate from public planning law. They can limit building type, height, materials, or use, and they survive the sale.
- Legal access to a public road — this is the one that catches buyers out. Physically driving onto a plot is not the same as having a legal, permanent right of access. If access crosses someone else's land, that right must exist in writing and be transferable to you.
- Services crossing the site — buried pipes, cables, and drains, whether yours or a utility's. Anything running under the plot may carry a protected zone you cannot build over, and diverting it is rarely cheap.
Walk-away triggers: no legal access right, a restrictive covenant that forbids your intended use, or a boundary dispute the seller hasn't resolved.
Gate 2 — What the planning authority will actually allow
The land does not decide what you can build. The planning or zoning authority does — and its rules are local, specific, and subject to change.
Confirm directly with the authority (not with the seller, and not from a listing) what the site's designation permits, including:
- The permitted use and whether your intended building type falls within it.
- Dimensional limits — height, number of storeys, site coverage or floor-area ratio, and boundary setbacks. These are what convert a plot's raw size into an actual buildable footprint.
- Parking, access, and servicing requirements the authority will impose.
- Overlays and designations — heritage, conservation, environmental protection, flood zones, protected trees, or archaeological interest. Any of these can add conditions, add cost, or block a scheme entirely.
- Infrastructure charges or developer contributions that attach to a new dwelling in that area.
Two specific traps deserve naming. First, an existing planning approval is not automatically your approval: permissions expire, may be tied to a specific design, and may carry conditions that must be discharged before work starts. Read the actual decision notice and its conditions rather than the headline "has planning." Second, "we were told it should be fine" is not evidence. Many authorities offer a formal pre-application enquiry — a written, if non-binding, view on whether a proposal is likely to be acceptable. Where one exists, it's the best money you can spend before purchase.
Planning frameworks and terminology vary widely between jurisdictions, so verify the specifics with your local authority or a planning professional rather than assuming the rules you've read about elsewhere apply. Our walkthrough of a building permit application covers what the approval process demands once you own the site.
Walk-away triggers: the use isn't permitted, setbacks and coverage rules leave a footprint too small for your brief, or an overlay imposes conditions you can't afford.
Gate 3 — The ground and the water
What's under the surface sets your foundation cost, and foundations are where plot bargains most often evaporate.
- Topography and slope. A sloping site can be an asset architecturally and a liability financially — retaining structures, stepped foundations, and earthworks all add cost. Steeper means more.
- Soil and bearing capacity. A geotechnical investigation (boreholes or trial pits, interpreted by a qualified engineer) tells you what foundation type the ground requires. Soft, peaty, expansive, or variable ground can push a design from simple footings to something substantially more involved.
- Made ground and fill. Previously disturbed or infilled land is common on former industrial or quarried sites and behaves unpredictably.
- Contamination history. Research previous uses. Former fuel storage, industrial, agricultural chemical, or landfill use can require investigation and remediation before any residential build — a cost and a delay, and occasionally a deal-breaker.
- Flood risk and drainage. Check official flood mapping, look at where water goes in heavy rain, and ask neighbours. Also establish the water table depth, which affects basements and foundation design, and note that flood designation can affect both insurability and approval.
- Trees and vegetation. Mature trees may be legally protected, and their root zones can constrain both foundations and building position.
Ground investigation must be scoped and interpreted by a qualified geotechnical or structural engineer — this is not a walk-the-site-yourself assessment, and no article can substitute for site-specific professional advice.
Walk-away triggers: contamination requiring remediation you haven't priced, a flood designation that blocks or heavily conditions development, or ground conditions that make foundations a major line item rather than a routine one.
Gate 4 — Utilities and site access
Services are the classic hidden cost, because their price depends on distance and capacity, neither of which is visible from the roadside.
For each of water, foul drainage, electricity, and any gas or telecoms you need, establish three things: where the nearest connection point is, whether it has spare capacity, and what the provider will charge to connect. Get written quotations from the utility providers themselves during your due-diligence period. A connection a few hundred metres away, or one that crosses third-party land and needs a wayleave agreement, can cost multiples of one at the boundary.
Where mains drainage isn't available, an on-site treatment system is the alternative — and its feasibility depends on ground percolation, which is tested, and on discharge rules that vary by jurisdiction. Confirm both before assuming it's an option.
Then check construction access, which is separate from everyday access. Can a concrete truck, an excavator, and delivery lorries physically reach the site? Is the approach road wide enough, is there a weight or height restriction, and is there room on site to turn, store materials, and stand a crane? A plot reachable only by a narrow lane will attract higher prices from every contractor who quotes it.
Walk-away triggers: a utility quotation that swallows your contingency, no viable foul drainage solution, or access that makes normal construction plant impossible.
Gate 5 — Price the plot, then price the buildability
Now convert the four gates above into money. The purchase price is one line; the site-specific costs of making that particular plot buildable are the line people forget:
- Site clearance, demolition, or removal of existing structures
- Earthworks, retaining structures, and any enhanced foundation design
- Service connections and any wayleaves
- Access road, crossover, or hardstanding works
- Surveys, geotechnical investigation, and professional fees
- Planning application fees, infrastructure charges, and any required contributions
- Legal fees, taxes, and duties on the purchase itself
- A genuine contingency for below-ground unknowns
The point isn't a number — costs vary far too much by location, market, and design for any figure here to be meaningful. The point is the method: build the plot's total cost-to-buildable before you compare it to another plot's asking price. A cheaper plot with a long service run, a retaining wall, and a difficult access can easily be the more expensive project. Our construction cost-estimating guide covers building that baseline properly.
The gate summary
| Gate | The question | Who answers it |
|---|---|---|
| 1. Title & access | Can I own it, reach it, and build across all of it? | Property lawyer, licensed surveyor |
| 2. Planning | What will the authority actually permit here? | Local planning authority, planning consultant |
| 3. Ground & water | What will foundations and drainage really involve? | Geotechnical / structural engineer |
| 4. Utilities & access | What does connecting and building here cost? | Utility providers, contractor |
| 5. Buildability budget | Is this plot still good value, all in? | You, with quantified inputs |
Every one of these should sit inside your due-diligence period. The combined cost of the professional checks is small relative to a plot purchase, and trivial next to the cost of owning land you cannot build what you wanted on.
Frequently asked questions
Can I rely on the seller saying the land has planning permission?
No — verify it yourself with the planning authority. Permissions can be expired, tied to a specific design you don't want, or subject to conditions that must be discharged (and paid for) before work can start. Ask for the actual decision notice, read every condition attached to it, and confirm its current status directly with the authority.
What professionals should I involve before buying a plot?
Typically a property lawyer for title, access rights, and the contract structure; a licensed surveyor for boundaries and levels; a geotechnical or structural engineer for ground conditions; and, where the scheme is at all uncertain, a planning consultant or a formal pre-application enquiry. Exact roles, titles, and licensing differ by jurisdiction — confirm locally who is qualified to sign off each item.
How do I know if a plot is genuinely buildable?
"Buildable" is the intersection of four answers: the title permits it, the planning authority will approve it, the ground will support it at a cost you accept, and services and construction access can physically reach it. All four have to be yes. A plot can be perfectly legal and perfectly flat and still fail on a service connection that runs half a kilometre.
Is a sloping site always more expensive to build on?
Usually yes, though how much more depends entirely on the degree of slope, the soil, and the design response. Slopes add earthworks, often retaining structures, more complex foundations, and harder site logistics. They can also deliver real advantages — drainage, views, split-level layouts. Price it with an engineer rather than dismissing or accepting it on principle.
What is the most commonly missed check when buying land?
Legal access and service connections, in that order. Both are invisible on a site visit: you can drive onto a plot without having a permanent legal right to do so, and you can stand on a plot with no idea that the nearest sewer is hundreds of metres away across someone else's land. Both are cheap to verify beforehand and very expensive to discover afterwards.
Next step
Treat a plot purchase as five verifications rather than one decision, and run every one of them inside a due-diligence period your lawyer has structured for you. Then take a plot that clears all five into design with the constraints already known — our planning and design guide picks up from there. When you're ready to price the works and test your assumptions against people who build in that area, compare local contractors and request quotes from vetted pros. Local codes, planning rules, and permitted-development rights vary by jurisdiction and change over time, so confirm every specific with your local authority and a licensed professional before you commit.